


Hey there! As a supplier of Glass Plate Inspection Machines, I'm super excited to share with you the working principle of these nifty devices. Let's dive right in!
The Basics of a Glass Plate Inspection Machine
First off, a Glass Plate Inspection Machine is designed to check the quality of glass plates. Whether it's for automotive glass, architectural glass, or even glass used in consumer electronics, these machines play a crucial role in ensuring that the glass meets the required standards.
1. Loading the Glass Plates
The process starts with loading the glass plates onto the machine. This can be done manually or through an automated conveyor system. The glass plates are carefully positioned to ensure that they are in the correct orientation for inspection. Once the glass is in place, the inspection process begins.
2. Illumination
One of the key components of a Glass Plate Inspection Machine is the illumination system. Proper lighting is essential for detecting defects on the glass surface. Different types of lighting can be used, such as backlighting, front lighting, or a combination of both. Backlighting is great for detecting internal defects like inclusions or bubbles, while front lighting is more effective for surface defects like scratches or cracks.
3. Image Capture
After the glass is illuminated, high - resolution cameras are used to capture images of the glass surface. These cameras are usually placed at specific angles to get a comprehensive view of the glass. The images are then sent to a computer for analysis. The cameras are capable of capturing detailed images, allowing for the detection of even the smallest defects.
4. Image Analysis
This is where the magic happens. The computer uses advanced algorithms to analyze the captured images. It looks for patterns, shapes, and anomalies that indicate defects. For example, a crack might appear as a dark line in the image, while a bubble could show up as a circular shape. The software can also measure the size and location of the defects, which is important for determining whether the glass plate meets the quality standards.
5. Defect Classification
Once the defects are detected, the machine classifies them based on their type and severity. This could include classifying a scratch as minor, moderate, or severe. The classification helps in making decisions about whether the glass plate can be used as is, needs to be re - worked, or should be rejected.

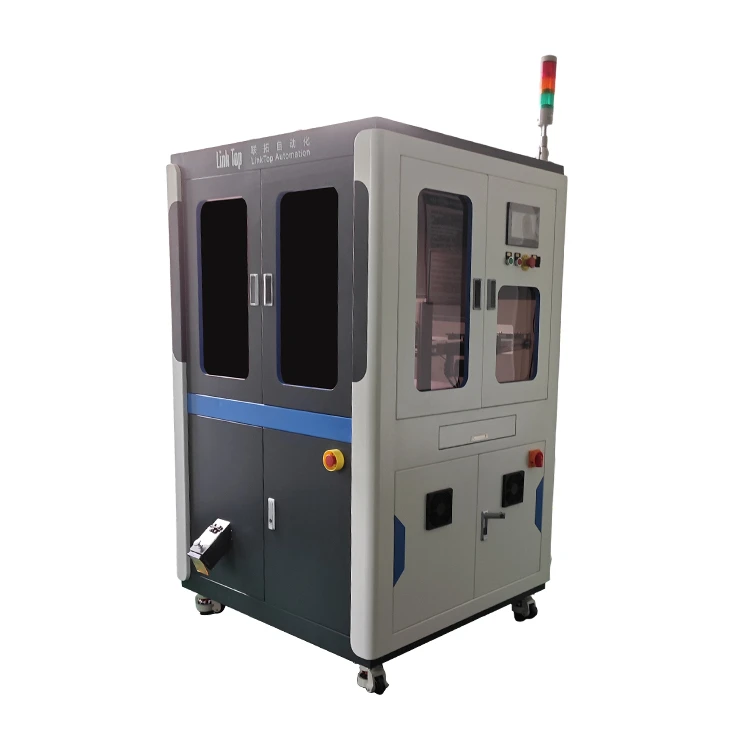
6. Rejection and Sorting
If a glass plate is found to have defects that exceed the acceptable limits, it is rejected. The machine can automatically sort the good and bad glass plates. This is usually done through a mechanical system that diverts the defective plates to a separate area.
Comparison with Other Inspection Machines
We also offer other types of inspection machines, like the Silver Contact Visual Inspection Machine. Similar to the Glass Plate Inspection Machine, it uses image - based inspection techniques. However, it is specifically designed to inspect silver contacts, which are used in electrical components. The working principle is similar in terms of illumination, image capture, and analysis, but the algorithms are tailored to detect defects specific to silver contacts, such as surface roughness or improper plating.
Another machine we have is the Metal Button Inspection Machine. This machine is used to inspect metal buttons for defects like scratches, dents, or incorrect dimensions. It also uses a combination of lighting and image analysis to ensure the quality of the buttons.
And then there's the Button Sorting Machine. This machine not only inspects buttons for defects but also sorts them based on different criteria, such as size, color, or shape. It's a great addition for manufacturers who need to ensure the consistency of their button products.
Why Choose Our Glass Plate Inspection Machines
Our Glass Plate Inspection Machines are designed with the latest technology. They offer high - speed inspection, which means you can process a large number of glass plates in a short amount of time. The accuracy of our machines is top - notch, ensuring that even the smallest defects are detected.
We also provide excellent customer support. Our team of experts is always ready to help you with any questions or issues you might have. Whether it's installation, maintenance, or troubleshooting, we've got your back.
Let's Connect
If you're in the market for a Glass Plate Inspection Machine or any of our other inspection machines, I'd love to have a chat with you. We can discuss your specific needs, and I can provide you with more detailed information about our products. Don't hesitate to reach out for a purchase negotiation. We're here to help you find the best solution for your business.
References
- Industry standards for glass plate inspection
- Technical documentation of our Glass Plate Inspection Machines
- Research on image - based inspection techniques


